
Seafield Road – Sauna Room
Seafield Road Sauna Room
Seafield Road Sauna Room
Seafield Road Sauna Room
Seafield Road Sauna Room
Seafield Road Sauna Room
Seafield Road Sauna Room
Seafield Road Sauna Room
About This Project
The Sauna was an added addition to this Victorian property in 2016. Previously a loft conversion with a teenagers bedroom and en suite, the client wished to change the use of the space and fulfil the rooms potential by utilising all possible space.
The brief was to create a calming environment where the client could retreat after a busy day or simply relax in. It was also to act as an additional guest bedroom for those busy weekends.
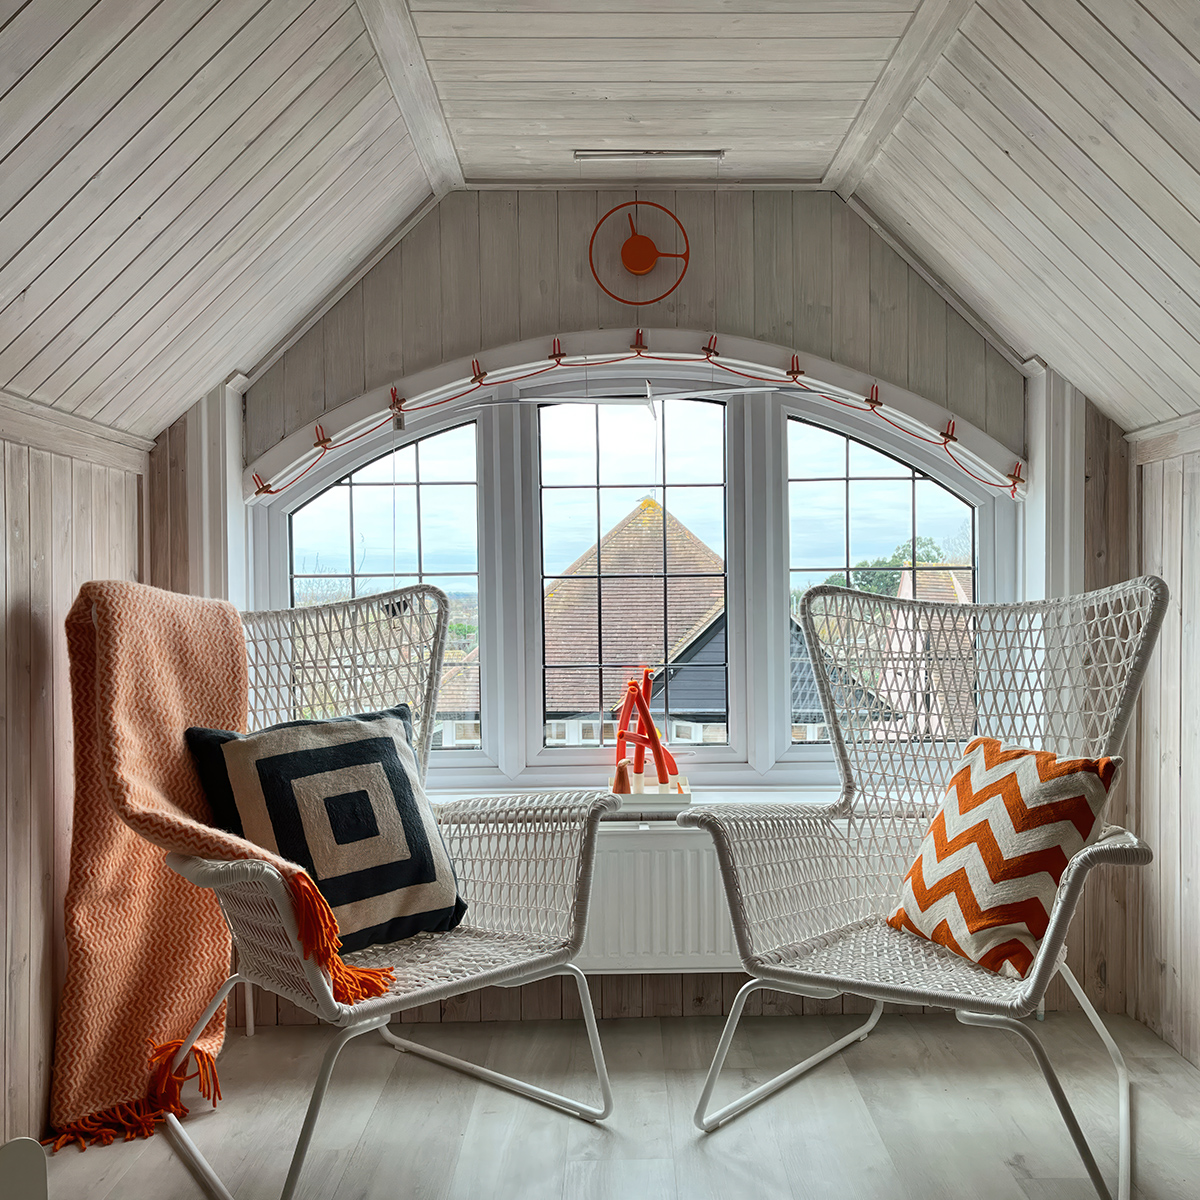
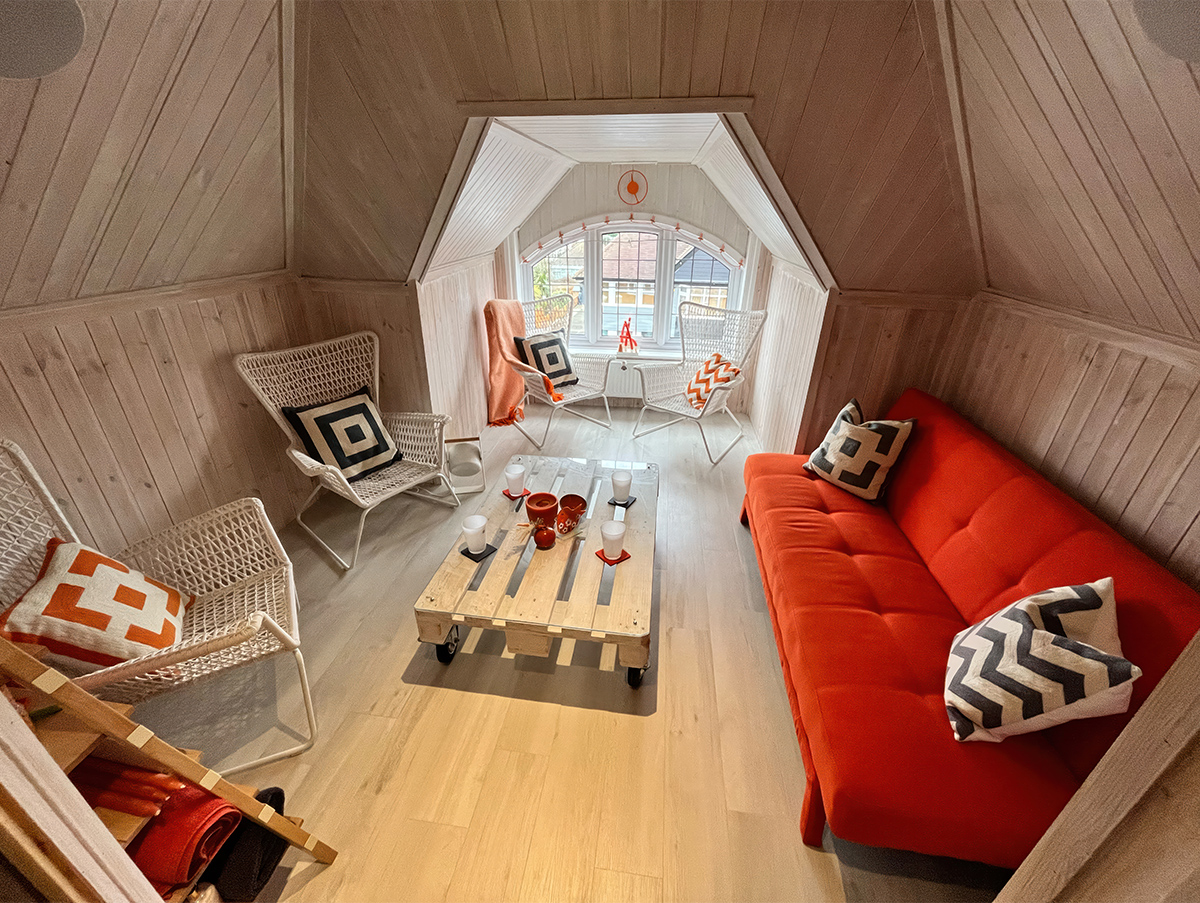
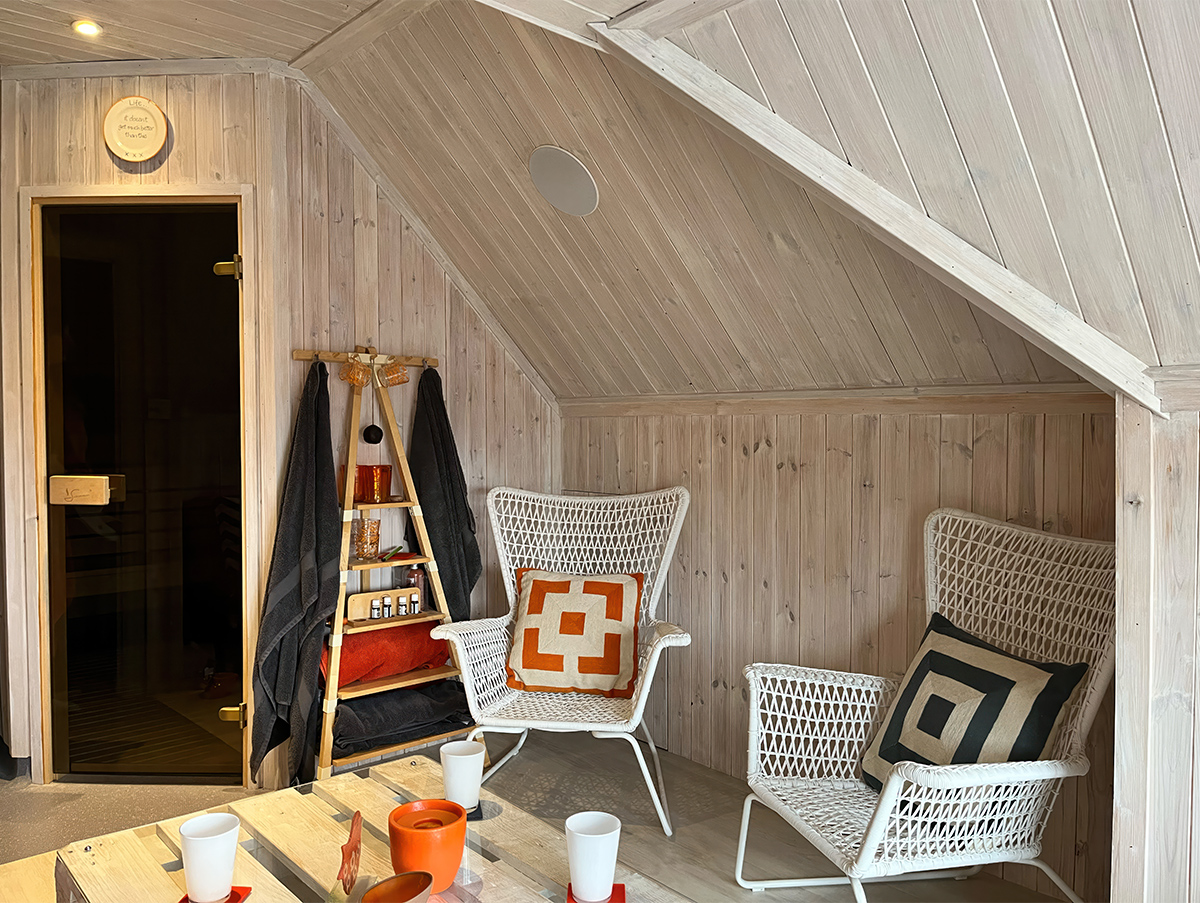
We maintained the original wooden clad ceiling and continued this down the wall which was white washed to aluminate to the space as the only source of natural light was a small arched window at the end of the room.
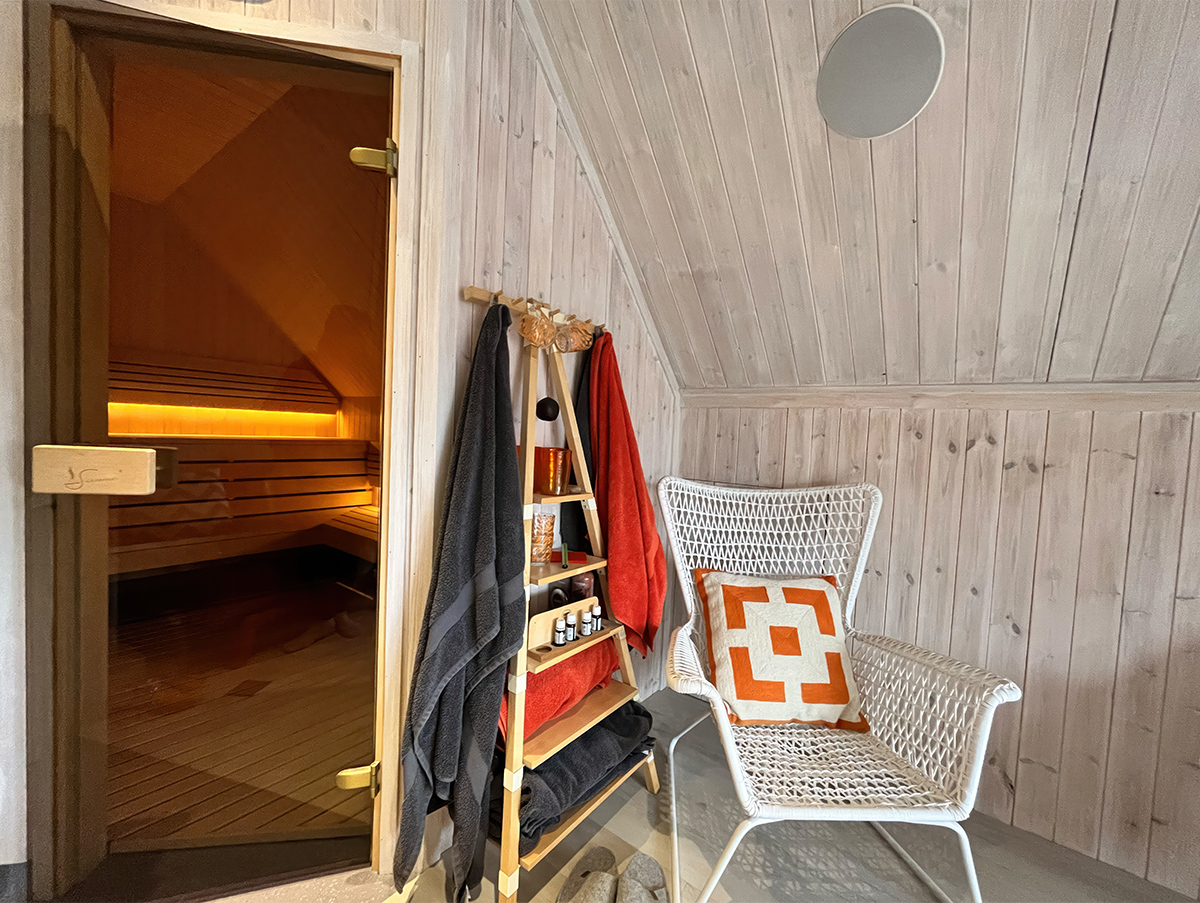
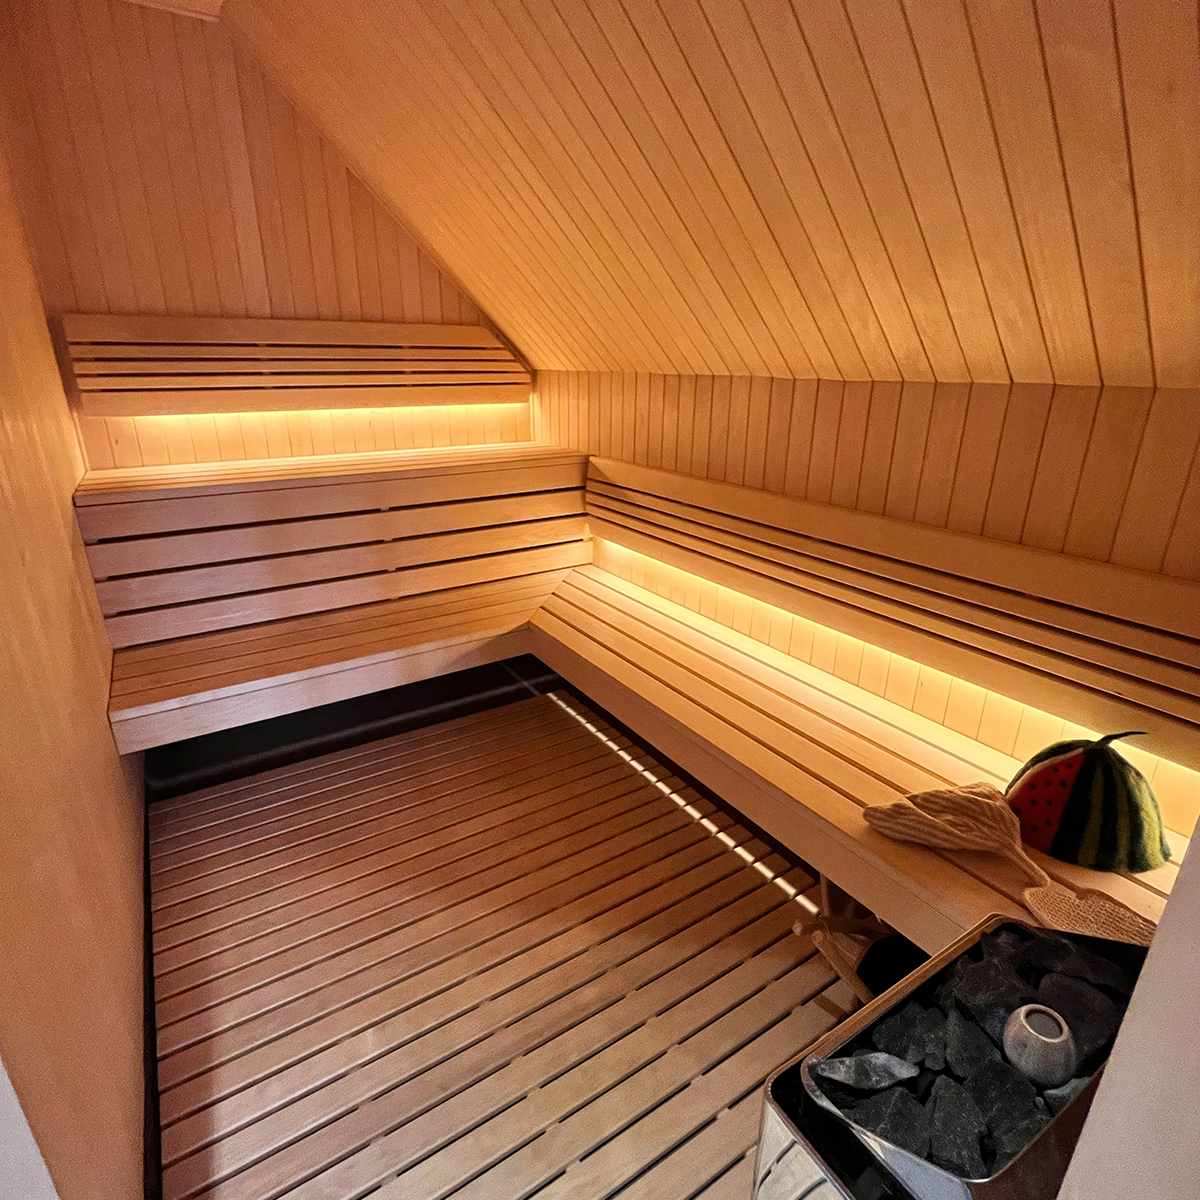
The key feature of the project was of course the sauna. Built by a local carpenter, it was bespoke, natural and designed to replicate the families link to Scandinavia as well as maximising the seating and maintaining a simple yet functional space.
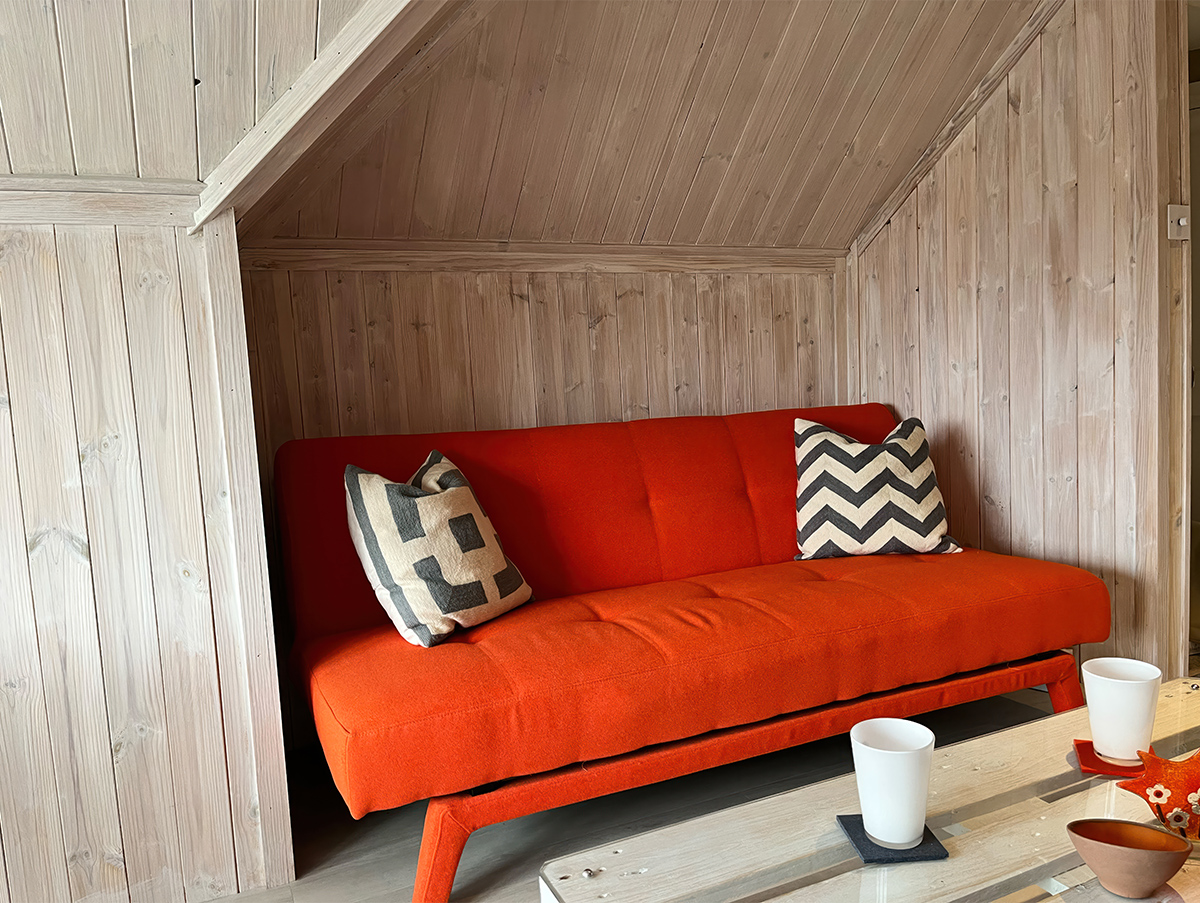
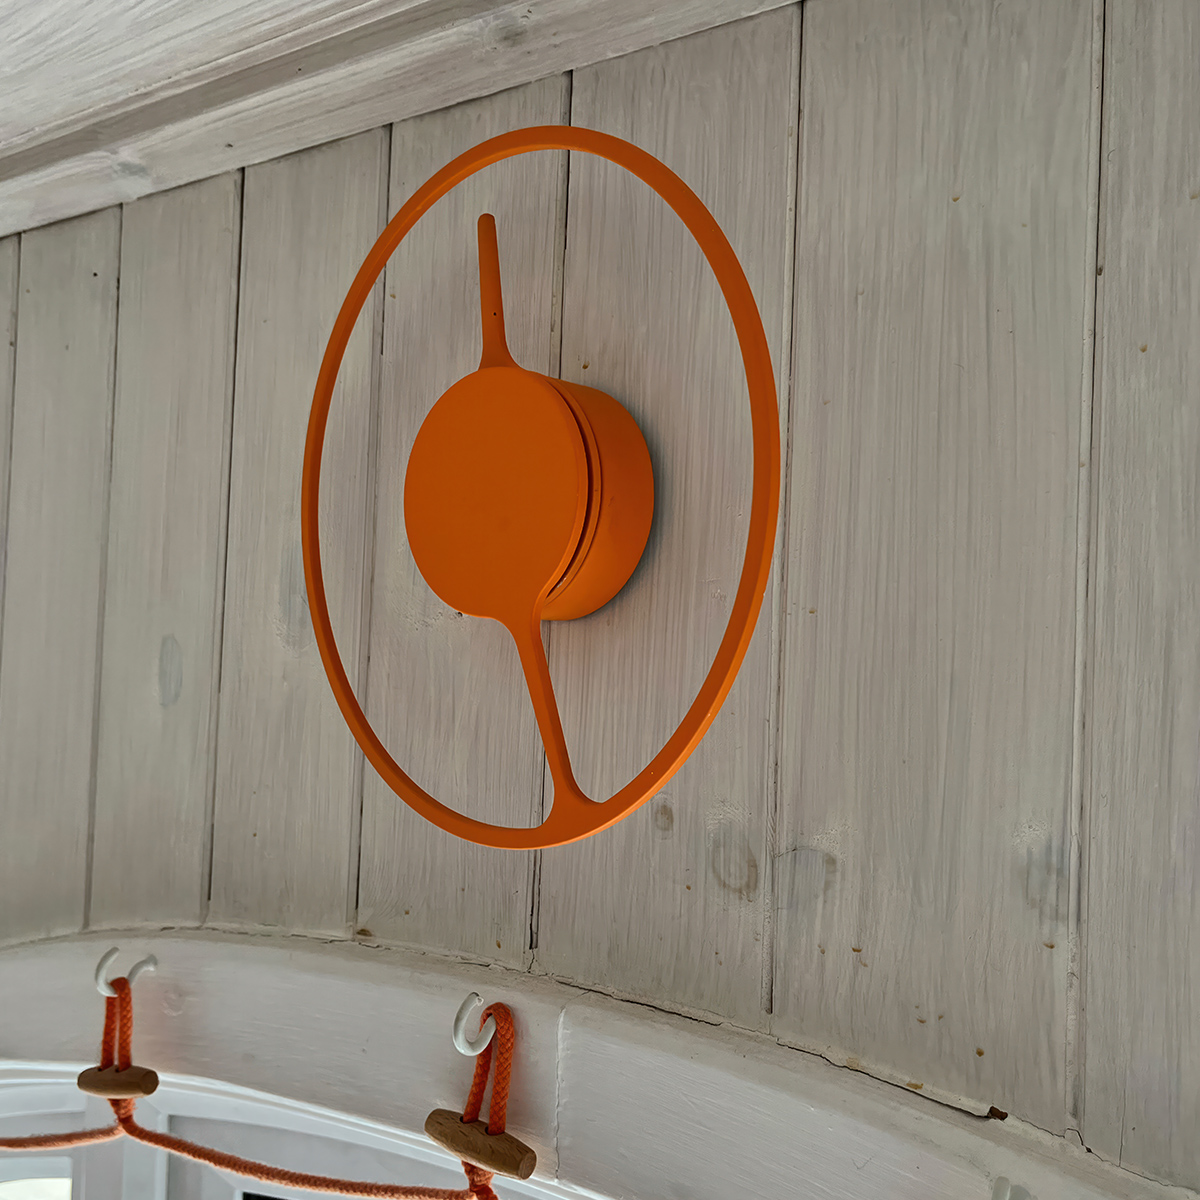
The finishing touches came in the addition of a fridge hidden in the wall- expressed by the client in the brief, the unique, handcrafted pallet table to ensure a social aspect to the room and the ‘pop’ of orange throughout, highlighted in the sofa bed providing that all important comfort and additional sleeping space.
Date
May 11, 2017